- Deceptively spacious period end terrace
- 3 bedrooms, 3 reception rooms plus study
- Garage, garden, parking, driveway
- Ideally located in popular semi rural village
- Flexible accommodation for modern living
- Freehold tenure - Well maintained throughout
Situated in the popular village of Meltham, this charming THREE BEDROOM END TERRACE PERIOD HOME, COMBINES CHARACTER FEATURES with generous, versatile accommodation.
With 2 welcoming reception rooms to the ground floor both filled with natural light from large double glazed windows and enhanced by attractive period features including original cornices and fireplaces and including a multi fuel stove, PLUS A generous sized DINING ROOM. There is ample room for both comfortable everyday living and entertaining.
Off the dining room to the rear the well equipped kitchen provides plenty of workspace and opens directly onto the garden. Plus there is a useful lower ground floor WC and a porch off the rear reception room. The three generously proportioned bedrooms offer excellent flexibility, with space for family bedrooms, guests and there is a separate area for a home office, while the modern family bathroom completes the first floor accommodation.
Outside, the attractive garden provides a lovely private space for relaxing or entertaining, and a pretty summer house with the addition of a car port, single garage and parking for up to three vehicles a valuable feature in this popular village location.
Meltham offers an appealing blend of village amenities, community spirit and beautiful surrounding countryside, with good access to Huddersfield, Holmfirth and the wider areas of Greater Manchester and West Yorkshire.
A characterful and generously proportioned home offering flexible living space in a highly sought after village setting. Early viewing is recommended.
Tenure - Freehold. There is shared access to neighbouring properties at the rear.
Gas Central Heating and Upvc double glazed windows throughout.
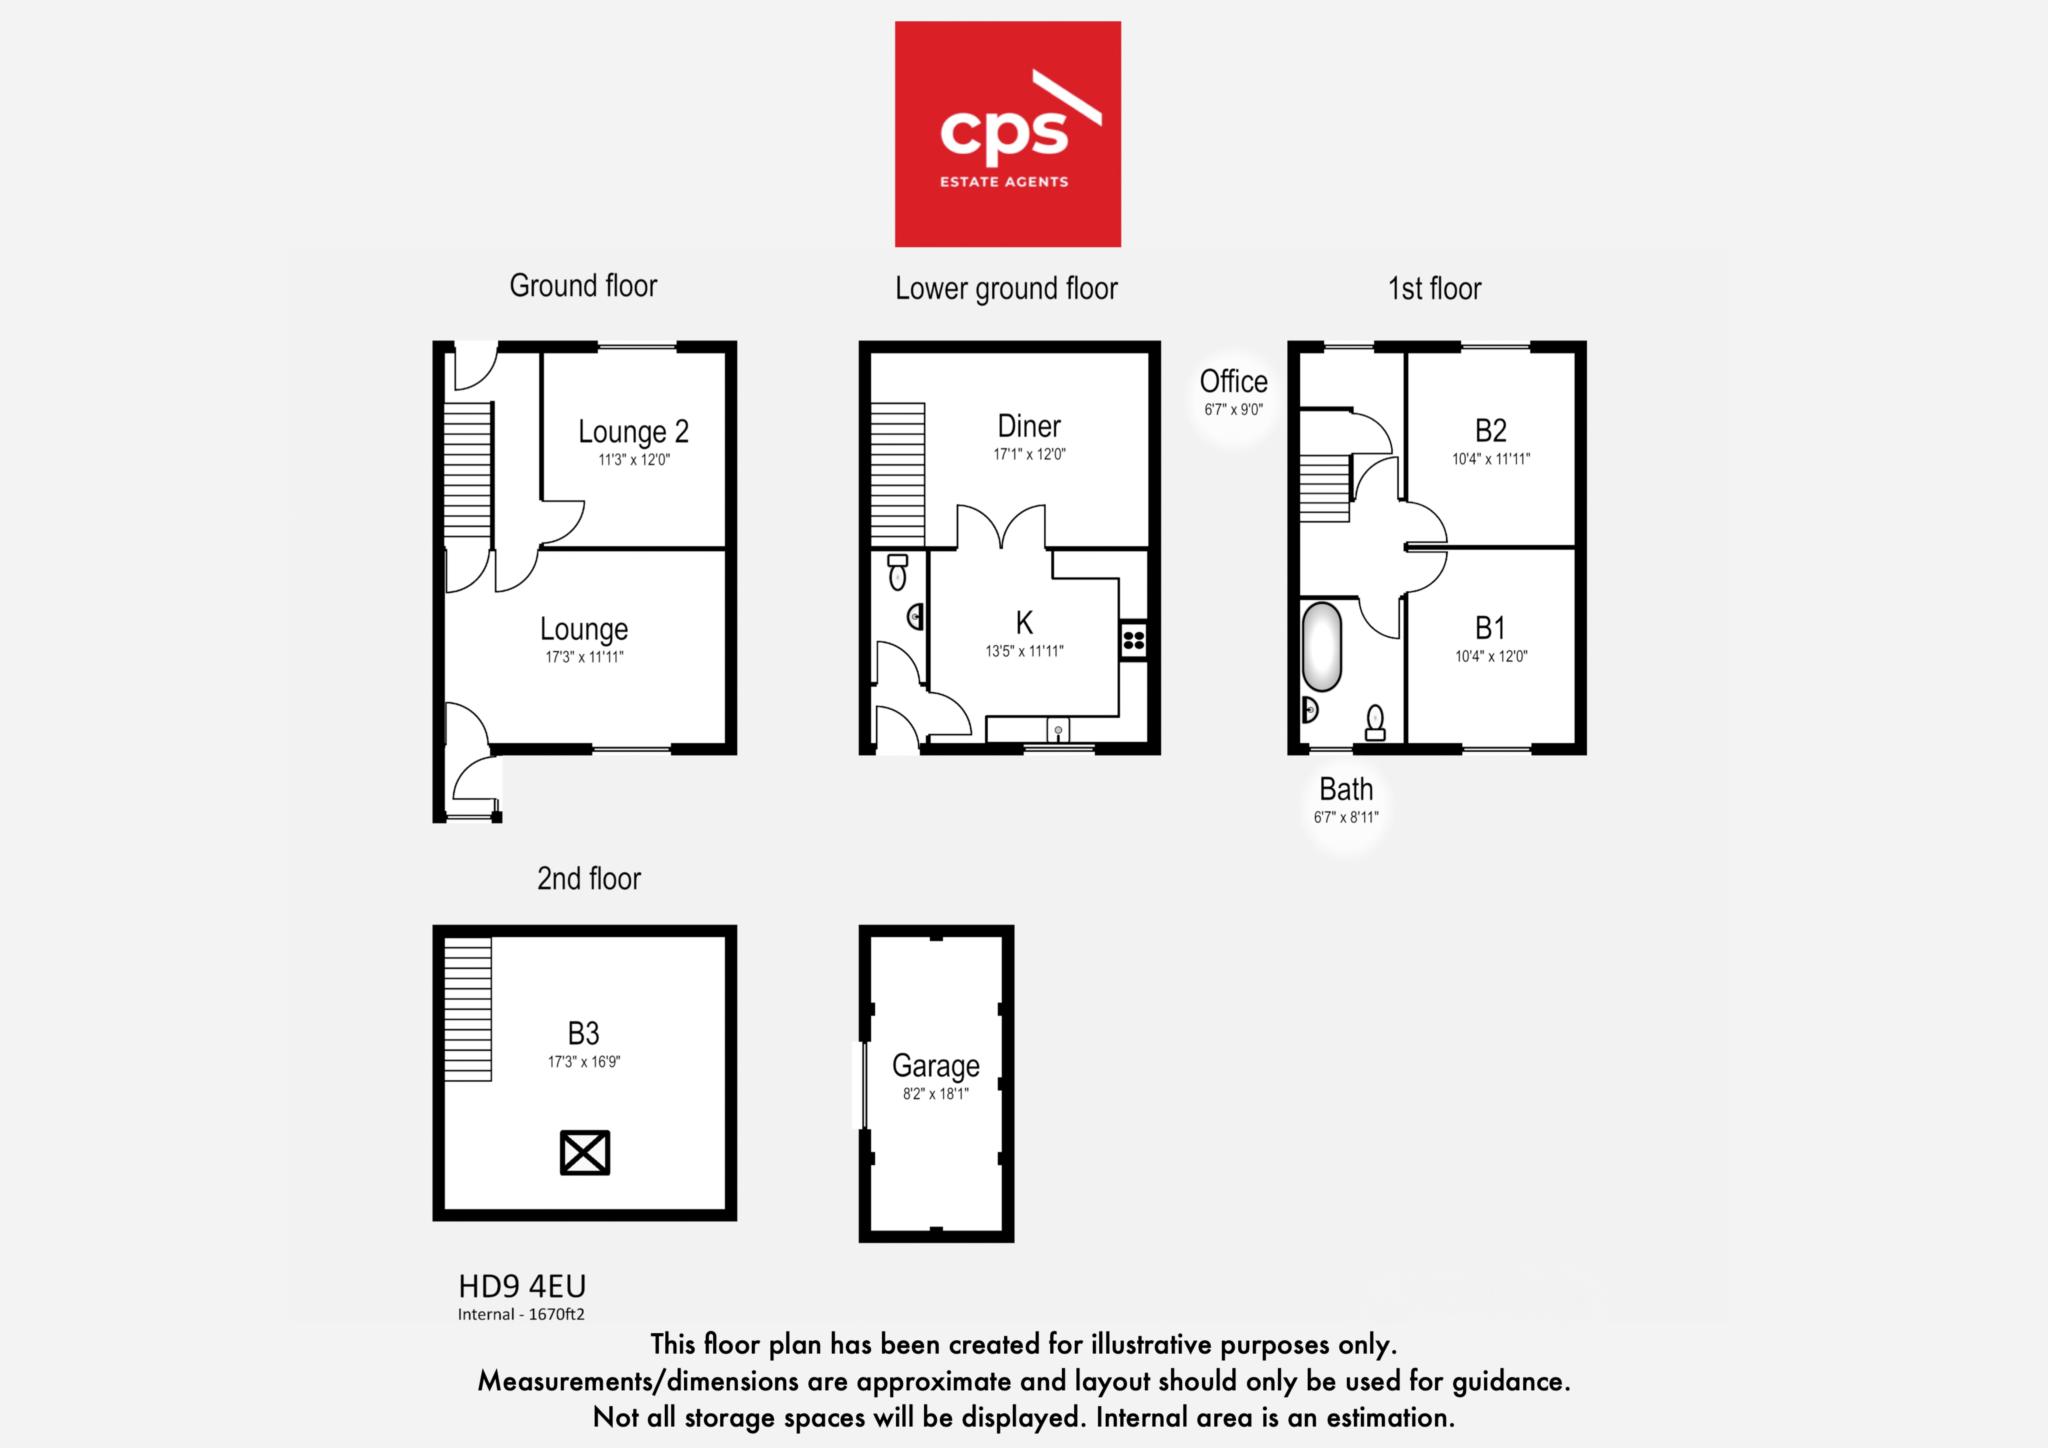
Ground Floor Lounge - 17'3" (5.26m) x 11'11" (3.63m)
Positioned to the rear with period features including a multi fuel stove and useful porch leading to the garden
Ground Floor Lounge 2 - 11'3" (3.43m) x 12'0" (3.66m)
A great space for creating a snug for relaxing, reading or just watching TV
Dining Room - 17'1" (5.21m) x 12'0" (3.66m)
To the lower ground floor this spacious versatile space leads straight into the kitchen creating a space for family meals, entertaining and relaxing
Breakfast Kitchen - 13'5" (4.09m) x 11'11" (3.63m)
Well proportioned space with ample work tops, wall and base units.
Bedroom 1 - 10'4" (3.15m) x 12'0" (3.66m)
Generous double bedroom
Bedroom 2 - 10'4" (3.15m) x 11'11" (3.63m)
Another good sized double bedroom
Bedroom 3 - 17'3" (5.26m) x 16'9" (5.11m)
Positioned in the attic space is this large bedroom with window and skylight
Office - 9'0" (2.74m) x 6'7" (2.01m)
Useful use of landing space with a window that creates a quiet space for home working or studies
Bathroom - 8'11" (2.72m) x 6'7" (2.01m)
Generous bathroom with 3 piece suite including shower over the bath
Council Tax
Kirklees Council, Band B
Notice
Please note we have not tested any apparatus, fixtures, fittings, or services. Interested parties must undertake their own investigation into the working order of these items. All measurements are approximate and photographs provided for guidance only.
| Utility |
Supply Type |
| Electric |
Mains Supply |
| Gas |
Mains Supply |
| Water |
Mains Supply |
| Sewerage |
Mains Supply |
| Broadband |
FTTP |
| Telephone |
Landline |
| Other Items |
Description |
| Heating |
Gas Central Heating |
| Garden/Outside Space |
Yes |
| Parking |
Yes |
| Garage |
Yes |
| Broadband Coverage |
Highest Available Download Speed |
Highest Available Upload Speed |
| Standard |
18 Mbps |
1 Mbps |
| Superfast |
80 Mbps |
20 Mbps |
| Ultrafast |
1800 Mbps |
220 Mbps |
| Mobile Coverage |
Quality |
| EE |
Good in-home and outdoor |
| Three |
Good in-home and outdoor |
| O2 |
Variable in-home, good outdoor |
| Vodafone |
Good in-home and outdoor |
Broadband and Mobile coverage information supplied by Ofcom.